

Description
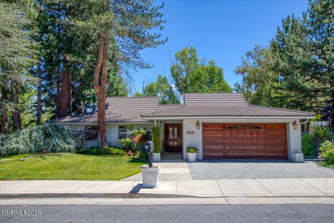
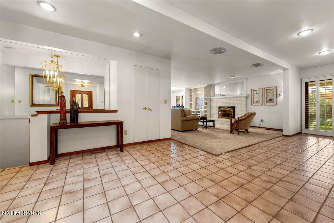
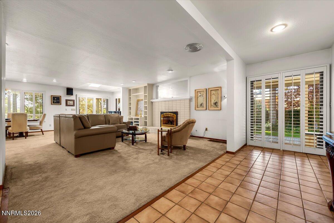
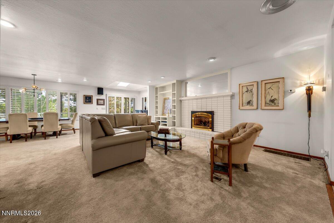
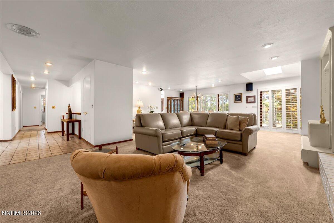
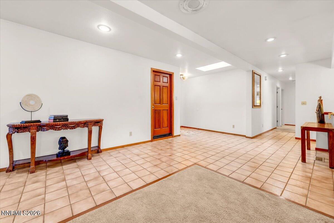
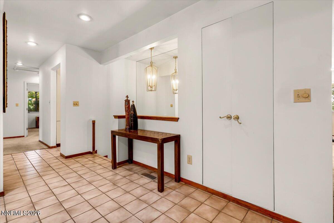
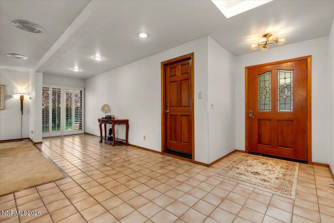
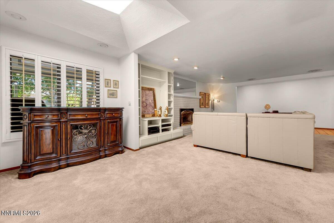
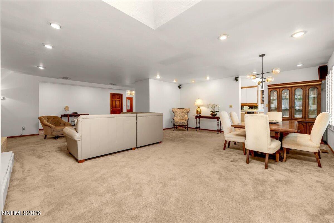
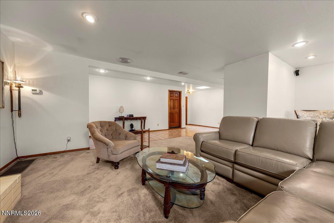
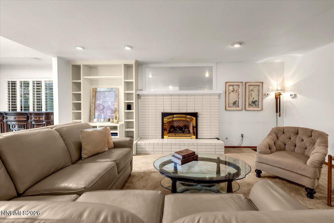
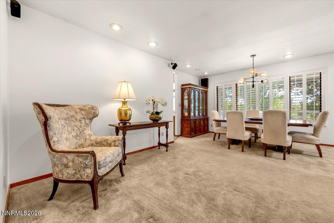
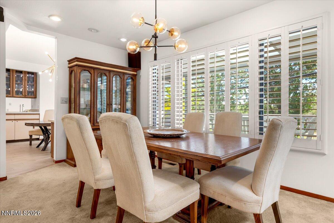
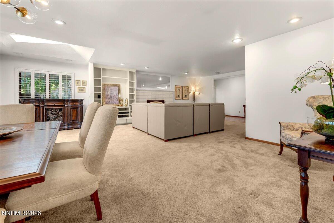
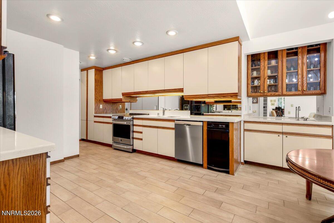
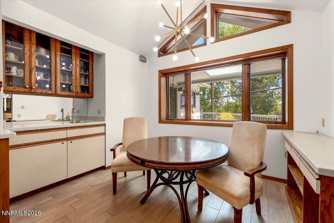
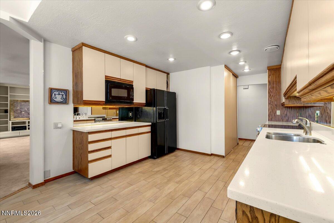
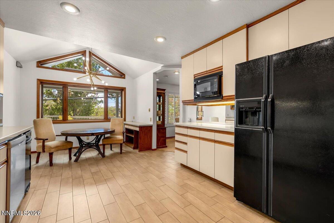
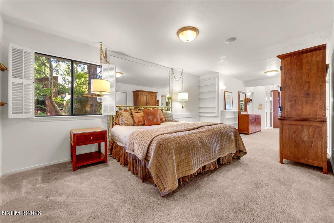
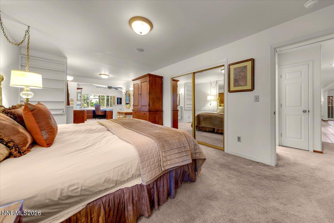
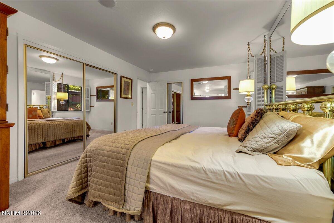
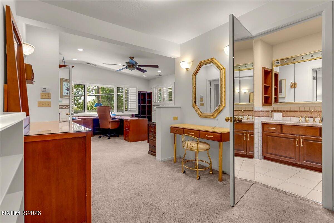
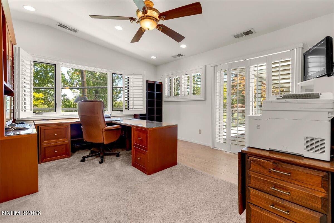
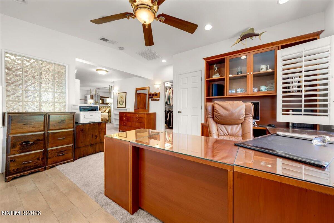
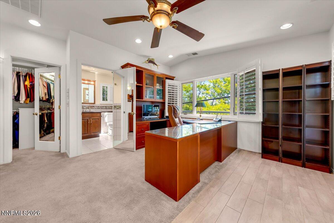
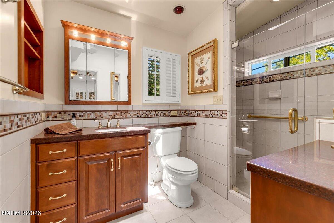
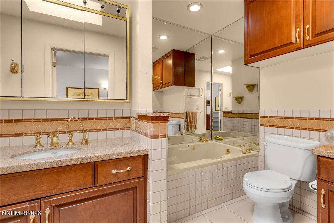
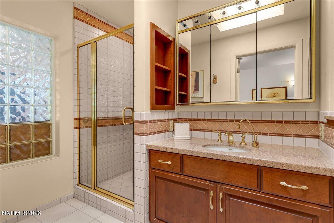
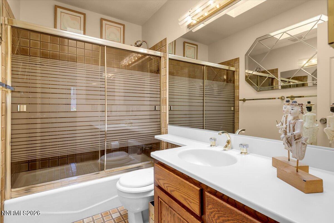
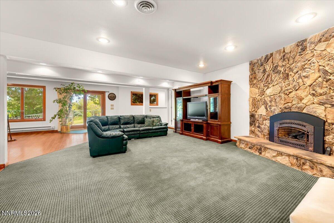
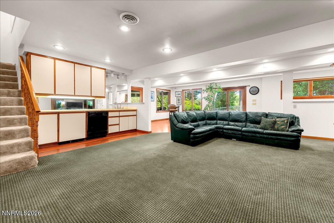
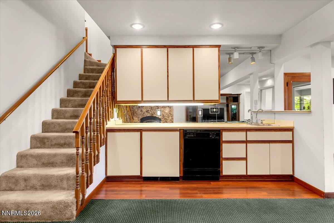
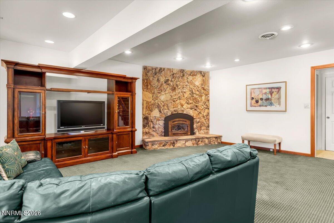
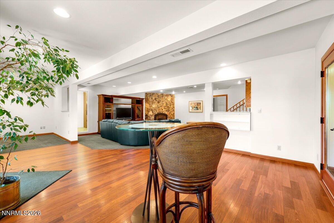
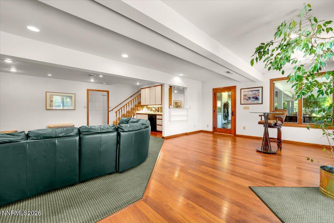
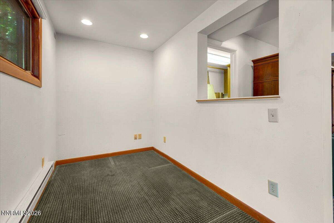
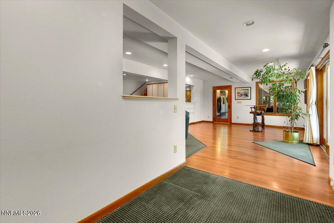
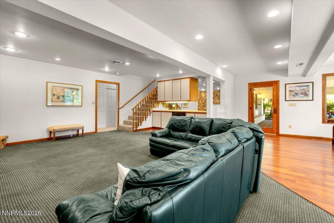
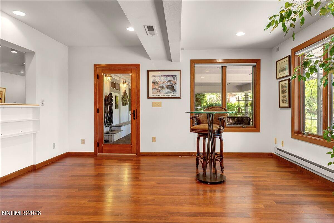
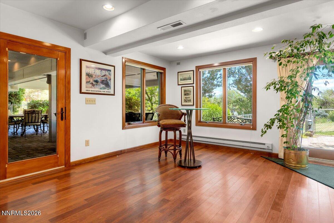
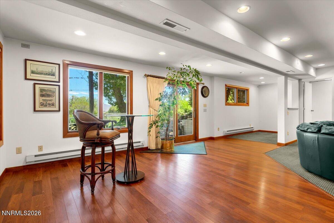
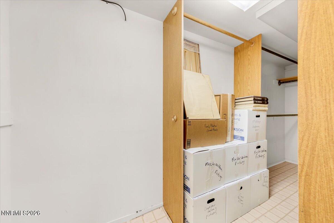
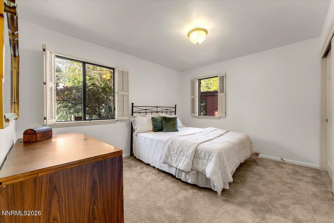
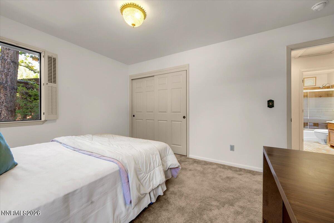
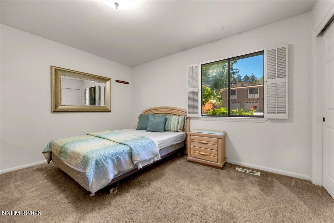
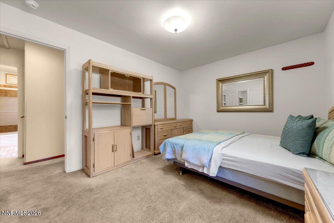
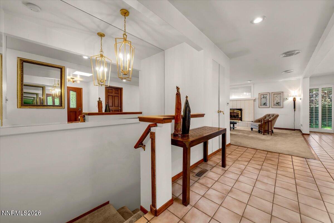
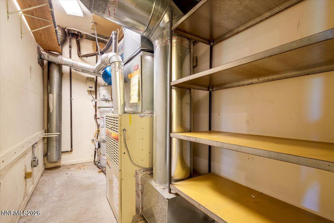
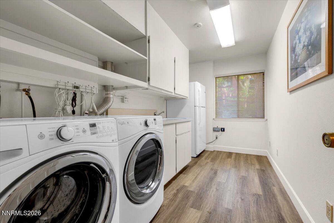
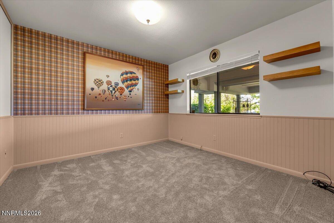
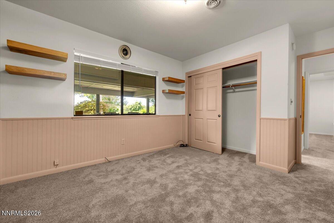
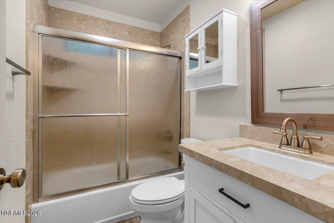
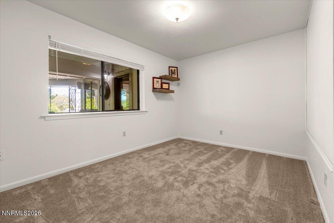
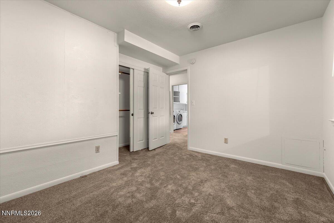
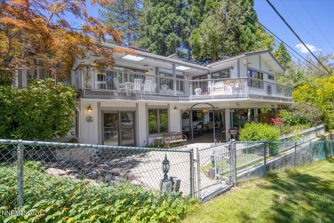
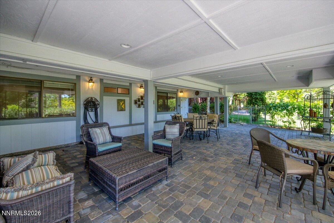
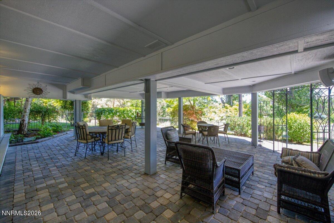
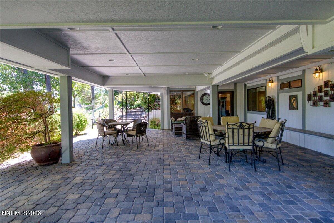
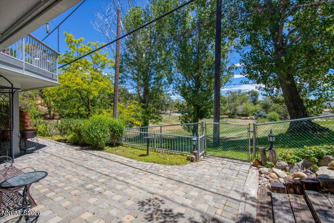
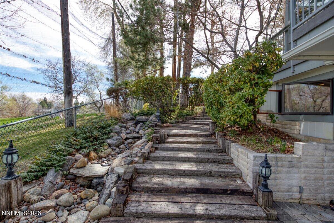
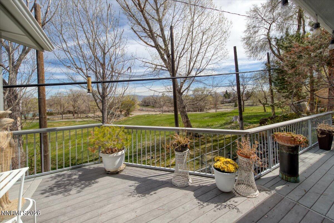
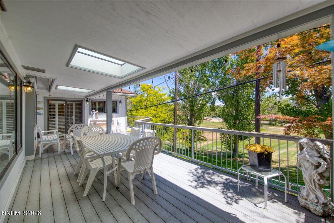
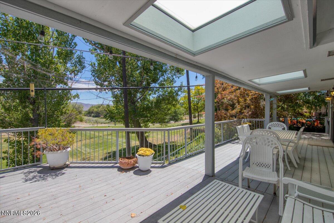
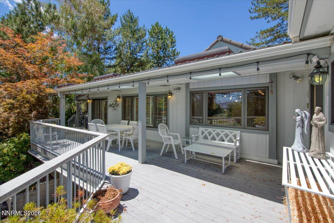
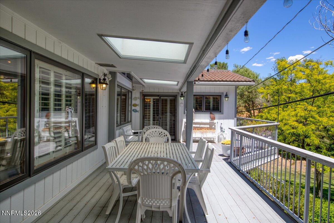
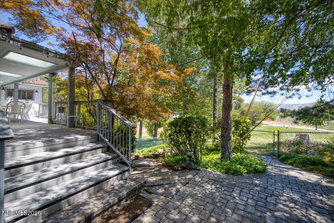
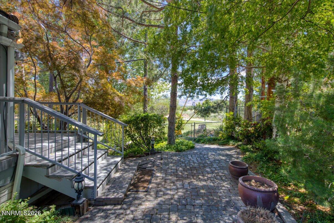
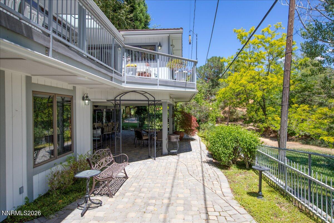
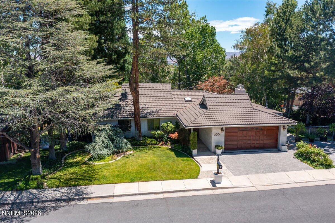
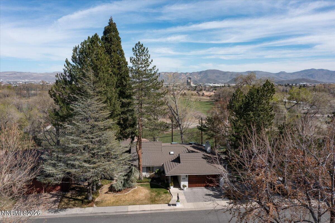
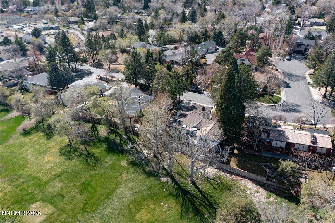
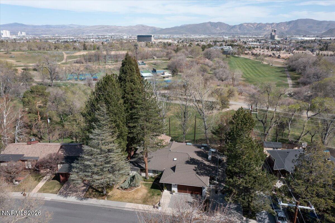
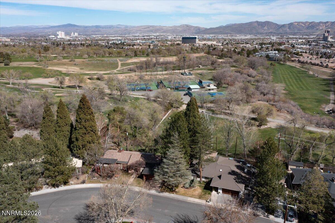
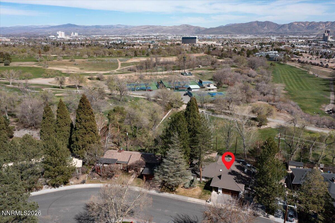
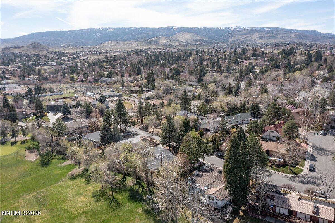
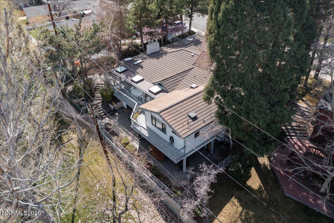
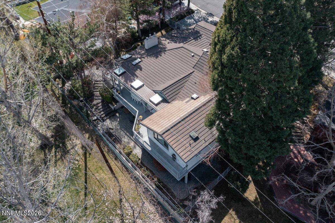
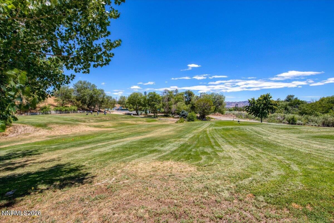
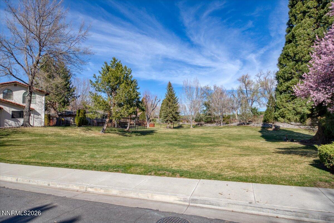
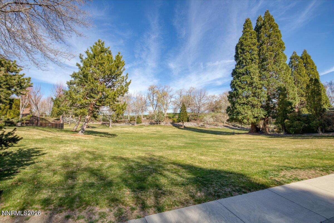
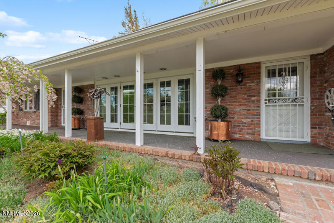
Beautifully maintained home in a highly desirable central location, just minutes from shopping, restaurants, and downtown amenities. Backing to the golf course, this property offers peaceful views and a private setting while remaining close to everything. A standout feature of this home is the private in-law quarters, complete with its own separate entrance and kitchenette-ideal for extended family, guests, or flexible living arrangements. The outdoor living space is exceptional, featuring a covered paver patio, expansive deck with golf course views, a tranquil waterfall feature, mature landscaping, and paver walkways. A paver driveway with additional parking for two cars enhances both convenience and curb appeal. Inside, the home offers warmth and comfort with two gas fireplaces, skylights, and plantation shutters. The spacious primary suite is a true retreat, featuring TWO FULL and separate bathrooms, a large sitting area/retreat, and direct access to the deck to enjoy the scenic views-perfect for privacy and luxury living. Additional highlights include a large laundry room with a sink. Additional attic storage. This is a rare opportunity to own a versatile, move-in-ready home featuring golf course views, multi-generational living potential, and a fantastic location. "Located in a quiet cul-de-sac, enjoy the community greenbelt-perfect for children, picnics, and dog walking." Sq Ft Per Appraiser.
Details
| MLS # | 260003003 |
|---|---|
| Listing Type | For Sale |
| Style | House |
| HOA Dues | $1,068 |
| Sub-Type | Resale |
| Status | Active Under Contract-show |
| Year | 1976 |
| Days On Site | 180 |
| Listing Provided By | Dickson Realty - Caughlin | Donna Luchetti |
Features
| Bed(s) | 5 |
|---|---|
| Bath(s) | 4 Total |
| SQ Feet | 4,064 |
| Story(s) | 2 |
| Zoning | sf3 |
| Acreage | 0.22 |
| Golf Course | Yes |
| Property View | Yes |
Interior
| Heating | Baseboard, Fireplace(s), Forced Air, Natural Gas |
|---|---|
| Heating Yes / No | Yes |
| Cooling | Central Air |
| Cooling Yes / No | Yes |
| Window Features | Blinds, Double Pane Windows, Wood Frames |
| Interior Features | Entrance Foyer, Kitchen Island, Pantry, Primary Downstairs, Walk-In Closet(s) |
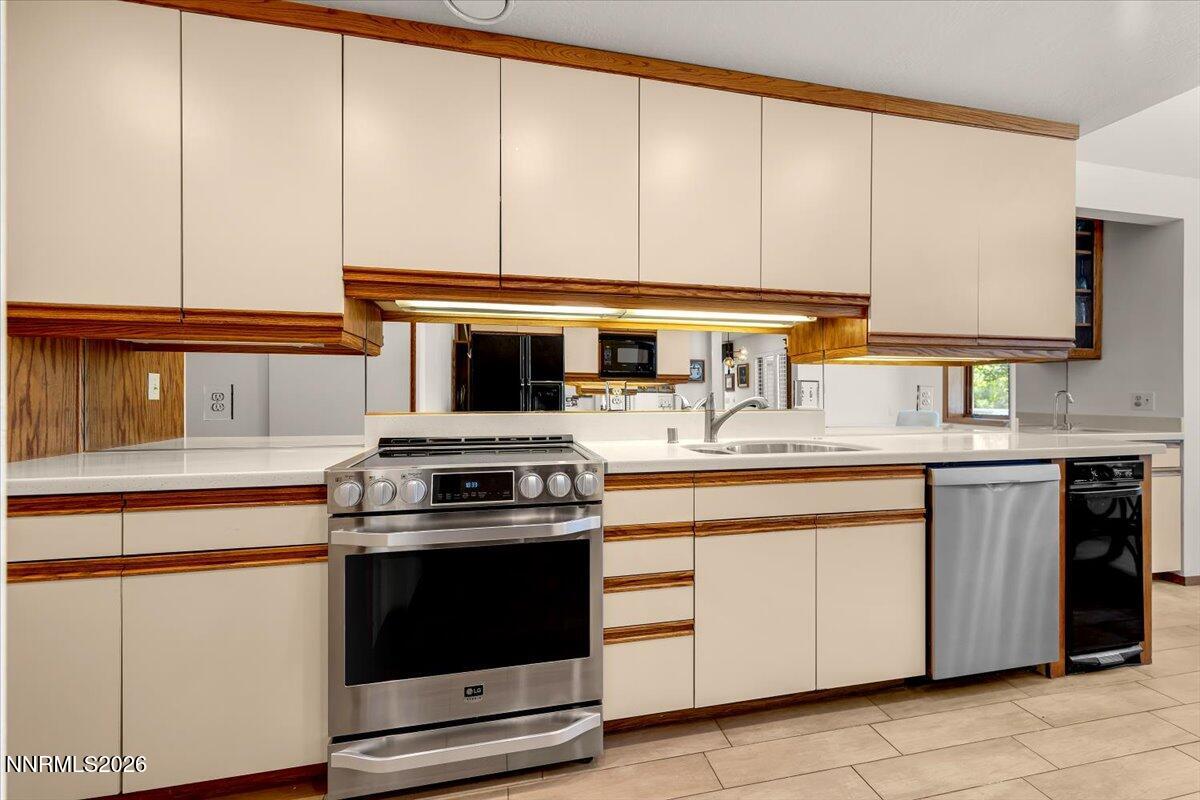
| Appliances | Dishwasher, Disposal, Electric Range, Microwave, Trash Compactor |
| Fireplace Features | Gas |
| Fireplace Yes / No | Yes |
| Fireplaces Total | 2 |
Exterior
| Exterior Features | Rain Gutters |
|---|---|
| Security Features | Smoke Detector(s) |
| Lot Features | Gentle Sloping, Landscaped, Level, On Golf Course, Sprinklers In Front, Sprinklers In Rear |
| Construction Materials | Brick |
| Road Responsibility | Public Maintained Road |
| Foundation Details | Slab |
| Fencing | Back Yard |
Parking
| Parking Features | Additional Parking, Attached, Garage |
|---|---|
| Garage Yes / No | Yes |
| Attached Garage Yes / No | Yes |
Utilities
| Utilities | Cable Connected, Electricity Connected, Internet Connected, Natural Gas Connected, Phone Connected, Sewer Connected, Water Connected, Cellular Coverage, Water Meter Installed |
|---|---|
| Sewer | Public Sewer |
Location
| Senior Community Yes / No | No |
|---|
Taxes
| Property | 5049 |
|---|
Area Information
| State | NV |
|---|---|
| County | Washoe |
| City | Reno |
| Zip Code | 89509 |
| Area | Washoe |
| Community Name | Brookdale Park |
| School District | Reno |
| Elementary School | Beck |
| High School | Reno |
| Listing VS Median (in Brookdale Park) | |
Price: $995,000 low | high Med: $995,000 sqft: 4,064 low | high Med: 4,064 $ / sqft: $245 low | high Med: $245 On site: 180 low | high Med: 180 | |
Market Activity 89509
Request a showing
Request a showing
Contact
Learn More About This Property

| State | NV |
|---|---|
| County | Washoe |
| City | Reno |
| Zip Code | 89509 |
| Area | Washoe |
| Community Name | Brookdale Park |
| School District | Reno |
| Elementary School | Beck |
| High School | Reno |
| Listing VS Median (in Brookdale Park) | |
Price: $995,000 low | high Med: $995,000 sqft: 4,064 low | high Med: 4,064 $ / sqft: $245 low | high Med: $245 On site: 180 low | high Med: 180 | |
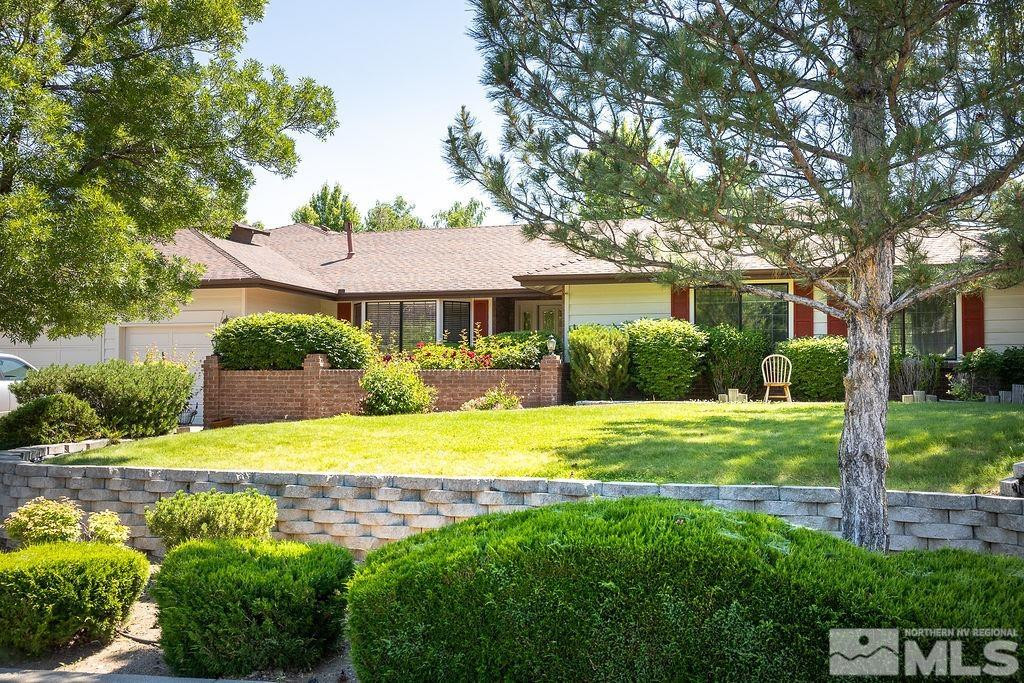 | $1,395,0002285 Hedgewood DriveReno, NV 89509 |
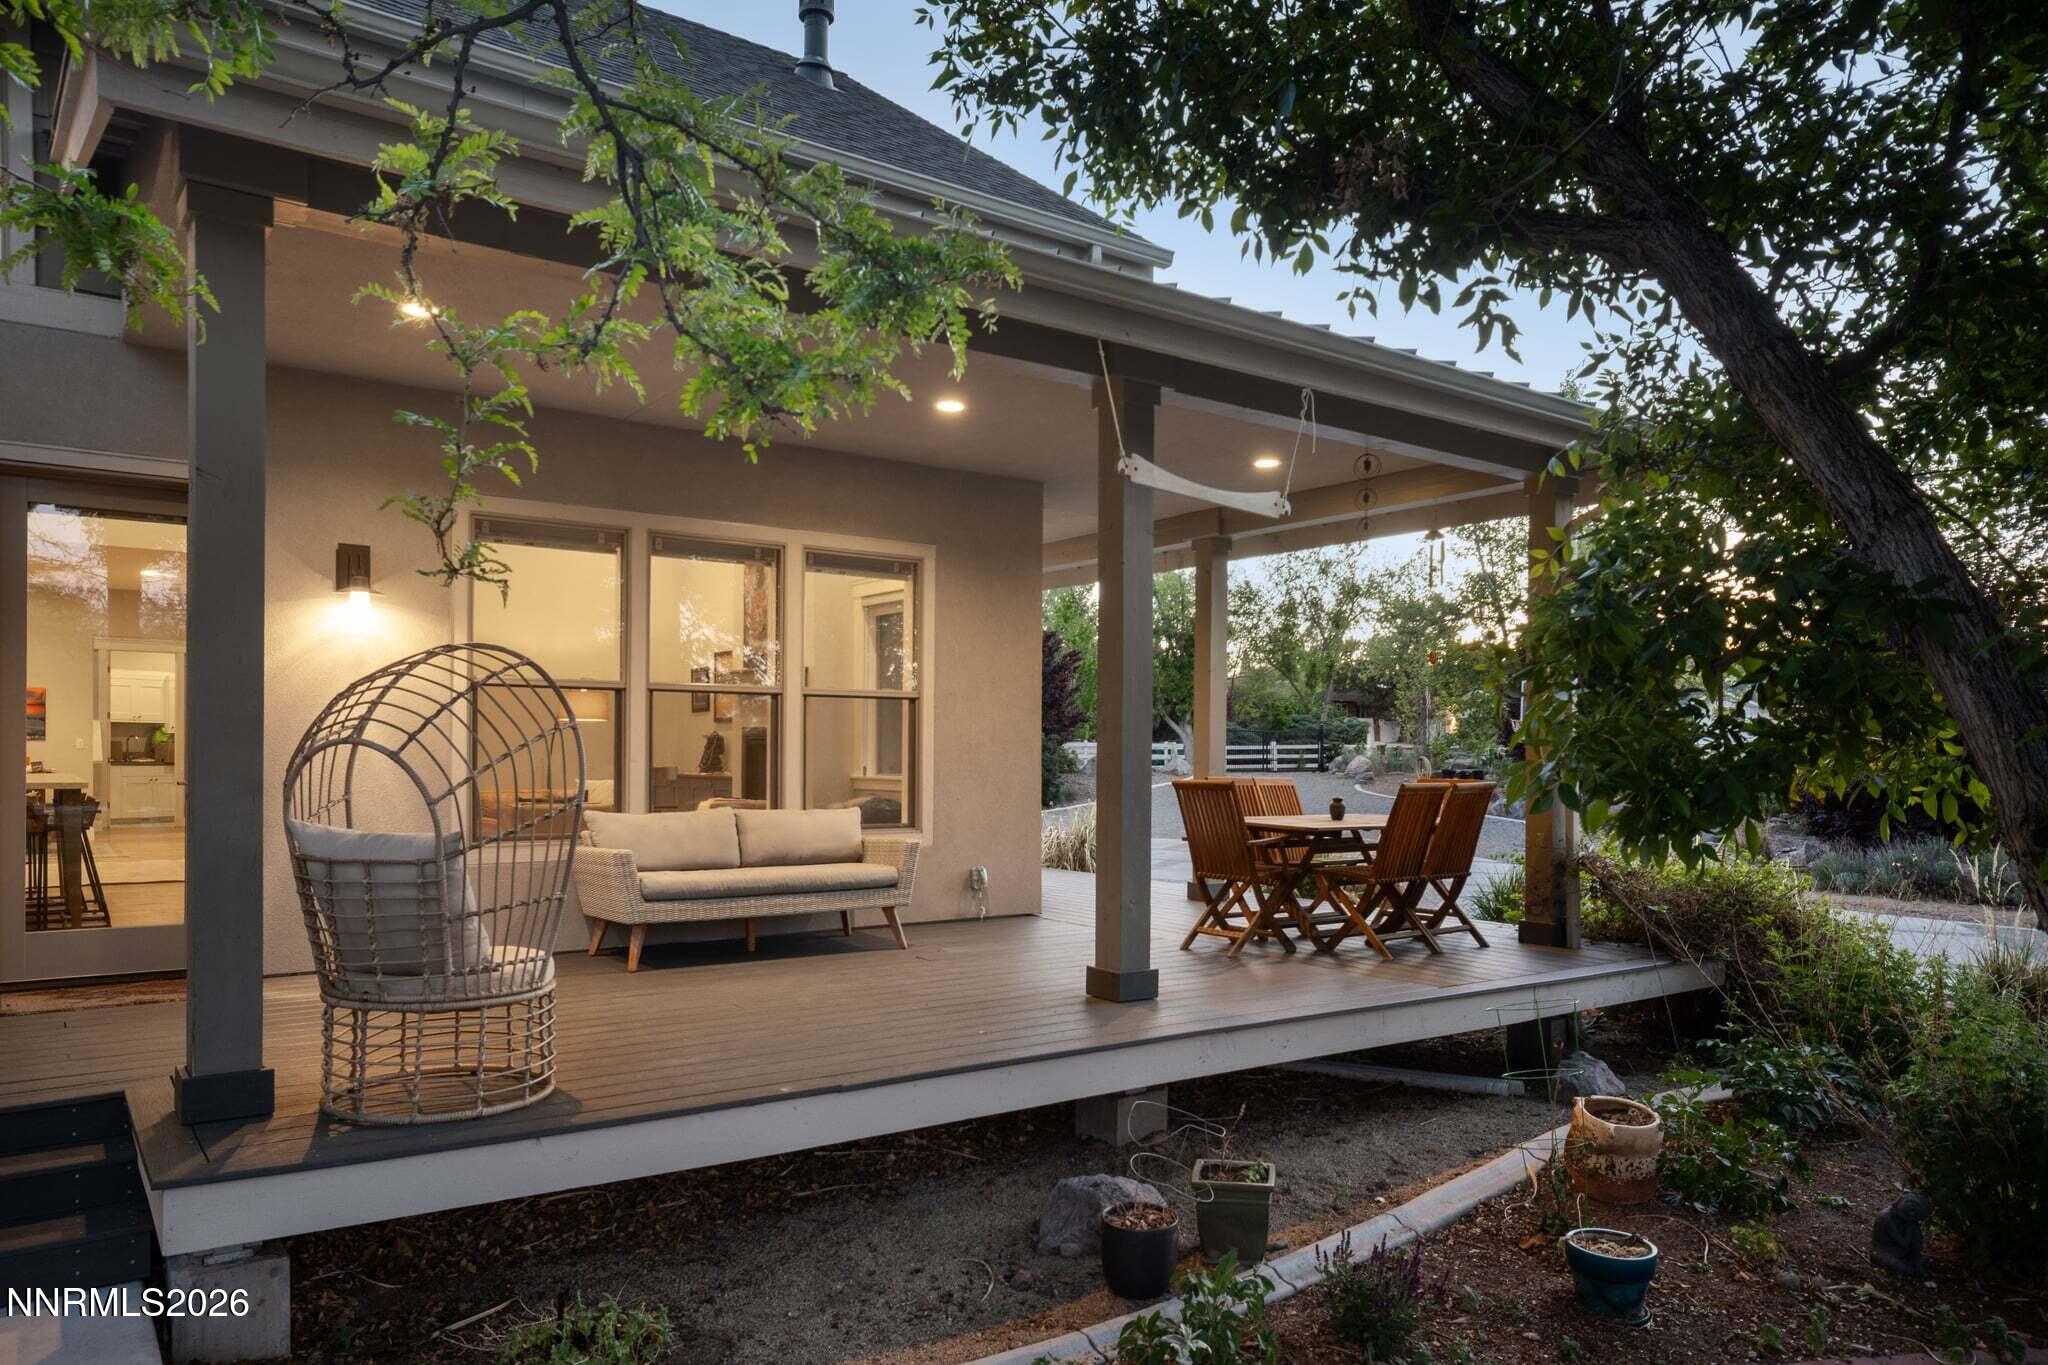 | $2,250,0001010 Skyline BoulevardReno, NV 89509 |
 | $1,560,0001880 Meadowview LaneReno, NV 89509 |