
 Price Reduced Listing
 In-Person: 09/12 12:00 PM - 2:00 PM




Description
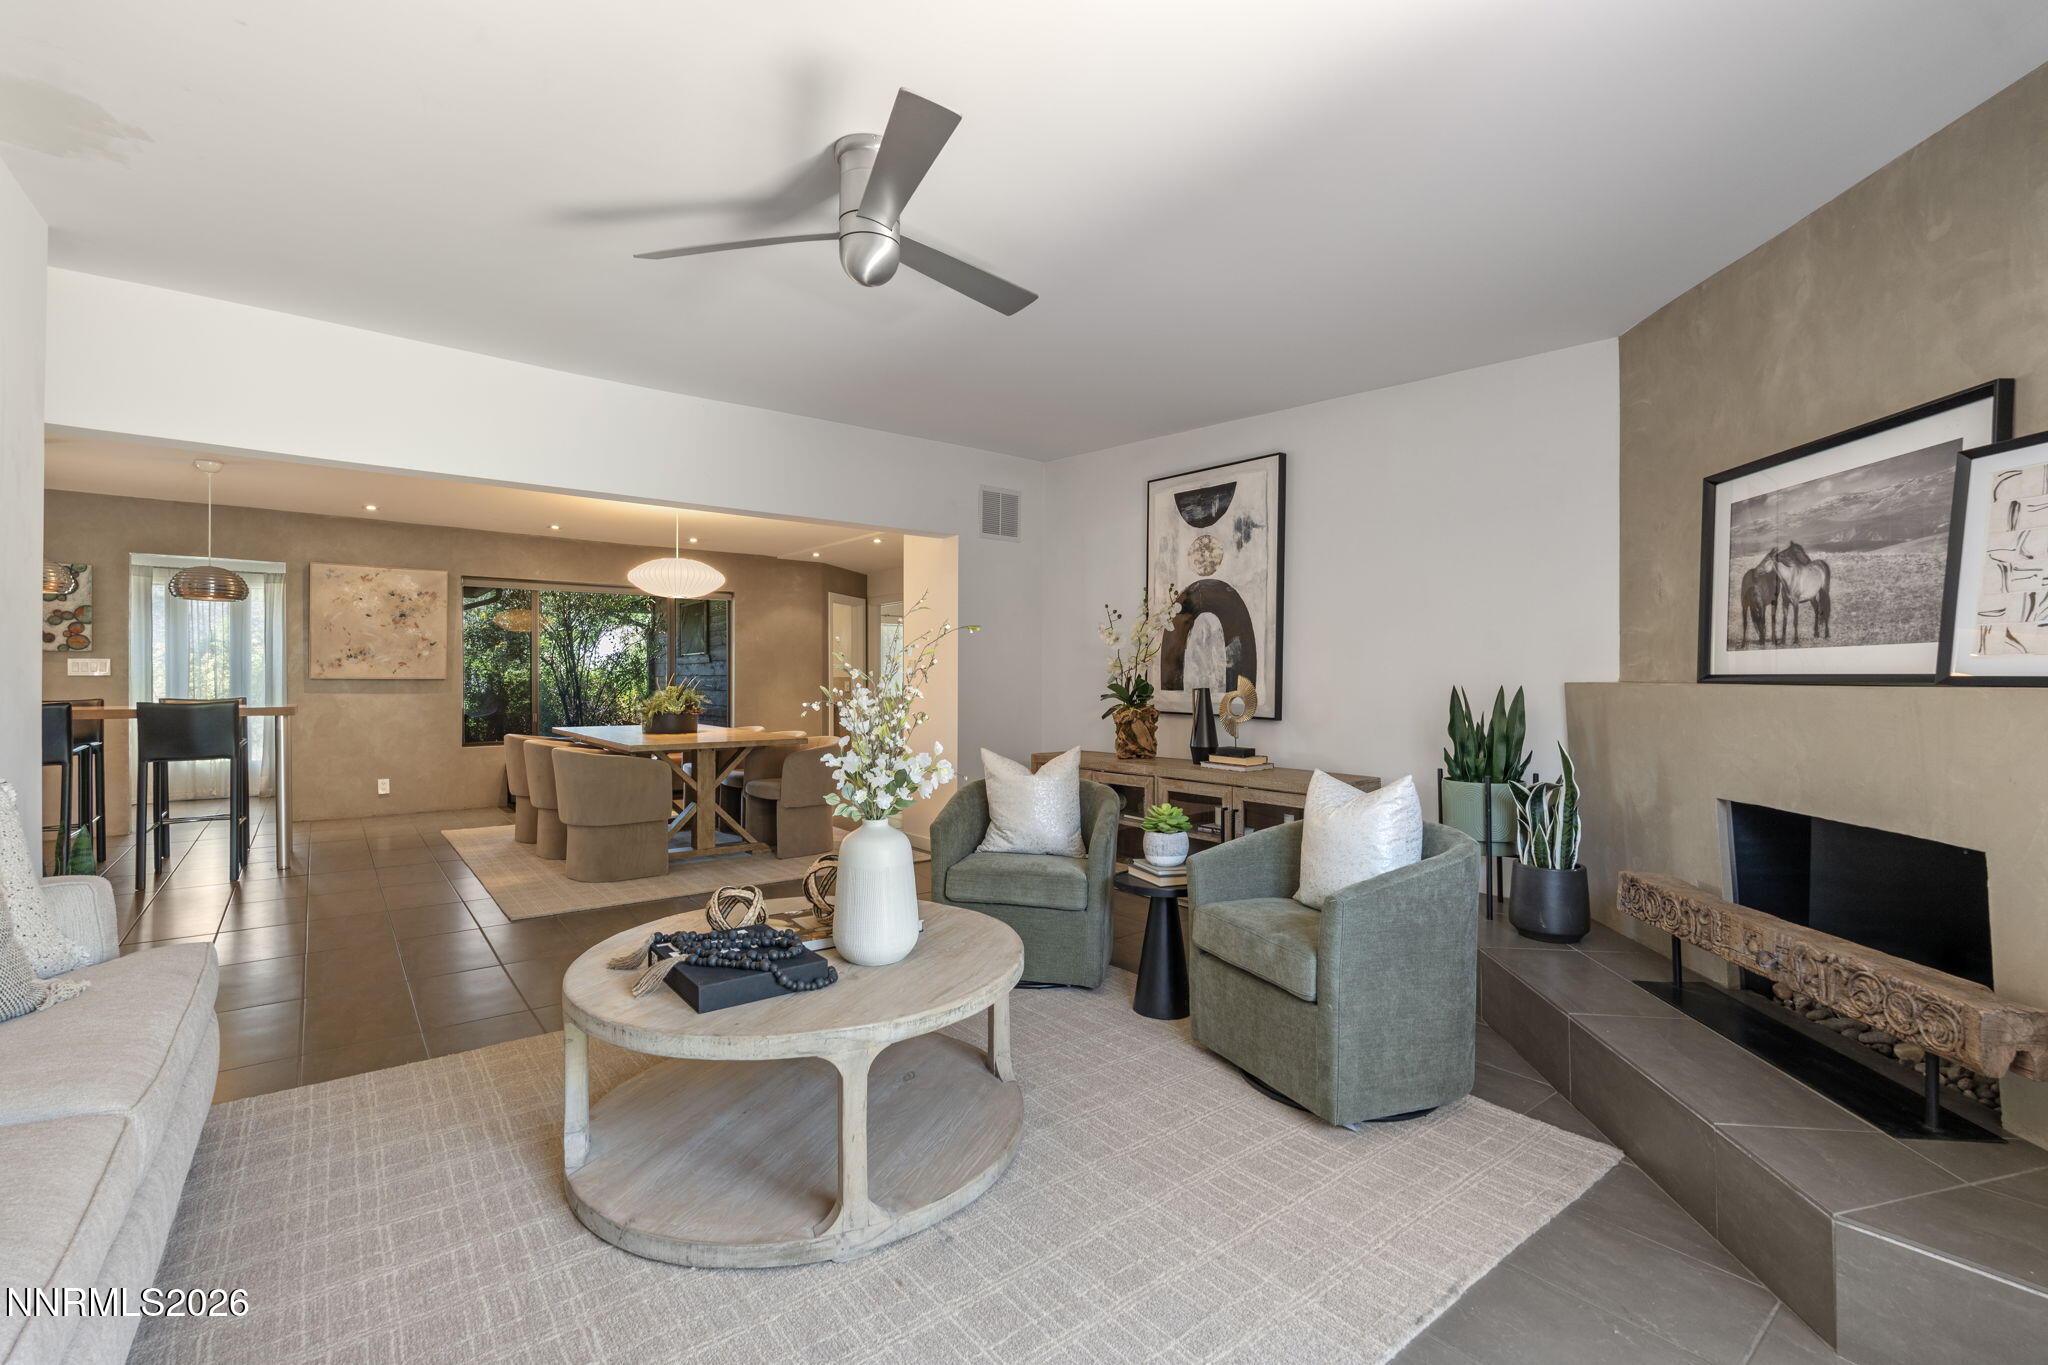
Thoughtfully designed for both comfort and functionality, this beautifully maintained home offers the convenience of main-level living with the added versatility of a spacious basement. The open-concept floor plan is filled with natural light and creates a seamless flow between the living, dining, and kitchen areas-ideal for both everyday living and effortless entertaining. The expansive basement provides endless possibilities, whether you envision a media room, game room, home gym, guest retreat, or additional living space. An attached workshop off the garage is a rare bonus, perfect for hobbies, projects, or extra storage. Ideally located just moments from a neighborhood park, you'll enjoy easy access to walking paths, green space, and outdoor recreation. Combining a desirable layout, flexible living spaces, and an exceptional location, this home is one you won't want to miss.
Details
| MLS # | 260009825 |
|---|---|
| Listing Type | For Sale |
| Style | House |
| Sub-Type | Resale |
| Status | Active |
| Year | 1948 |
| Days On Site | 44 |
| Listing Provided By | Coldwell Banker Select Reno | Brandi Herrera |
Features
| Bed(s) | 3 |
|---|---|
| Bath(s) | 3 Total |
| SQ Feet | 2,748 |
| Basement | Y |
| Story(s) | 1 |
| Zoning | SF^ |
| Acreage | 0.17 |
| Property View | Yes |
Interior
| Heating | Fireplace(s), Forced Air, Natural Gas |
|---|---|
| Heating Yes / No | Yes |
| Cooling | Central Air |
| Cooling Yes / No | Yes |
| Window Features | Blinds, Double Pane Windows, Drapes, Metal Frames, Rods |
| Interior Features | Breakfast Bar, Ceiling Fan(s), Entrance Foyer, Pantry, Primary Downstairs |
| Appliances | Dishwasher, Disposal, Double Oven, Dryer, Gas Cooktop, Microwave, Refrigerator, Washer, None |
| Fireplace Features | Gas |
| Fireplace Yes / No | Yes |
| Fireplaces Total | 1 |
Exterior
| Roof | Composition, Pitched, Shingle |
|---|---|
| Exterior Features | None |
| Security Features | Smoke Detector(s) |
| Lot Features | Landscaped, Level, Sprinklers In Front, Sprinklers In Rear |
| Construction Materials | Brick |
| Road Responsibility | Public Maintained Road |
| Foundation Details | Slab |
| Fencing | Full |
Parking
| Parking Features | Attached, Garage, Garage Door Opener |
|---|---|
| Garage Yes / No | Yes |
| Attached Garage Yes / No | Yes |
Utilities
| Utilities | Cable Available, Electricity Available, Internet Available, Natural Gas Available, Phone Available, Sewer Available, Water Available, Cellular Coverage, Water Meter Installed |
|---|---|
| Sewer | Public Sewer |
Location
| Senior Community Yes / No | No |
|---|
Taxes
| Property | 1505 |
|---|
Area Information
| State | NV |
|---|---|
| County | Washoe |
| City | Reno |
| Zip Code | 89509 |
| Area | Washoe |
| Community Name | Parkside Vista |
| School District | Reno |
| Elementary School | Hunter Lake |
| High School | Reno |
| Listing VS Median (in Parkside Vista) | |
Price: $840,000 low | high Med: $832,500 sqft: 2,748 low | high Med: 2,371 $ / sqft: $306 low | high Med: $360 On site: 44 low | high Med: 26.5 | |
Market Activity 89509
Request a showing
Request a showing
Contact
Learn More About This Property

| Open House |
|---|
| In-Person 09/12 12:00 PM - 2:00 PM |
| State | NV |
|---|---|
| County | Washoe |
| City | Reno |
| Zip Code | 89509 |
| Area | Washoe |
| Community Name | Parkside Vista |
| School District | Reno |
| Elementary School | Hunter Lake |
| High School | Reno |
| Listing VS Median (in Parkside Vista) | |
Price: $840,000 low | high Med: $832,500 sqft: 2,748 low | high Med: 2,371 $ / sqft: $306 low | high Med: $360 On site: 44 low | high Med: 26.5 | |