
 New Listing








Description
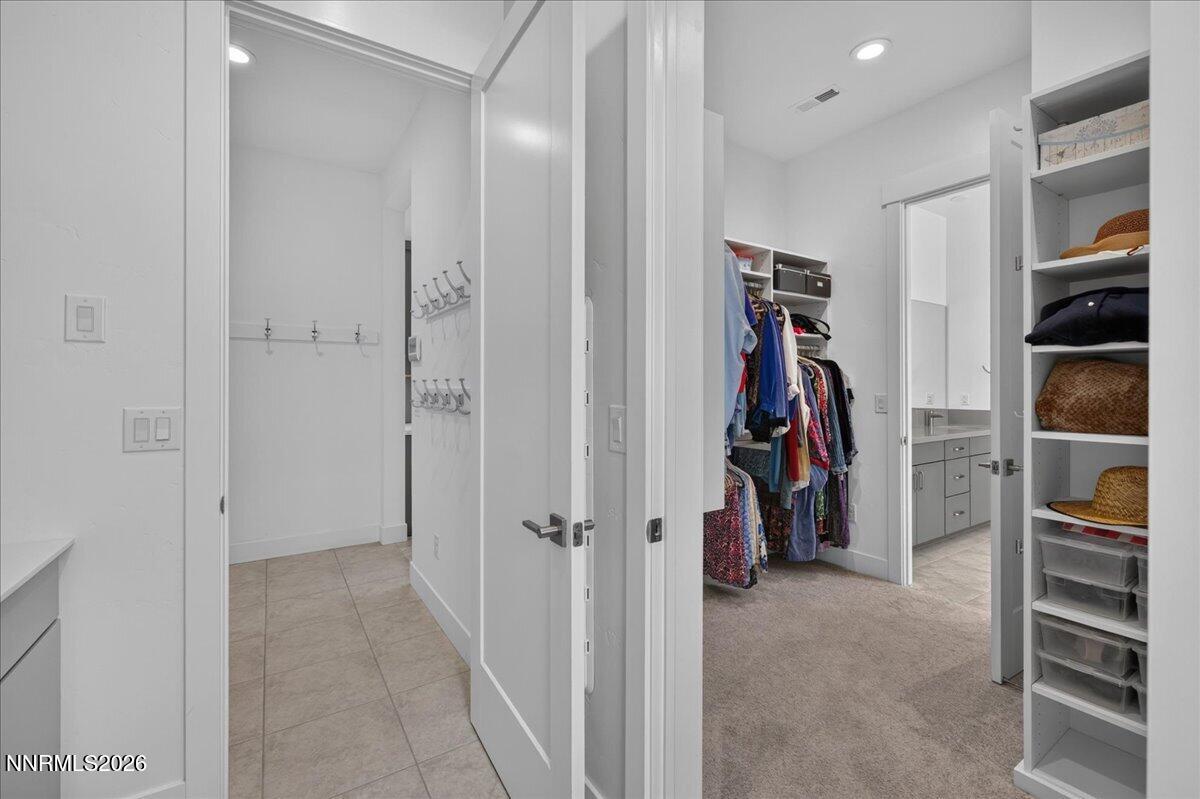
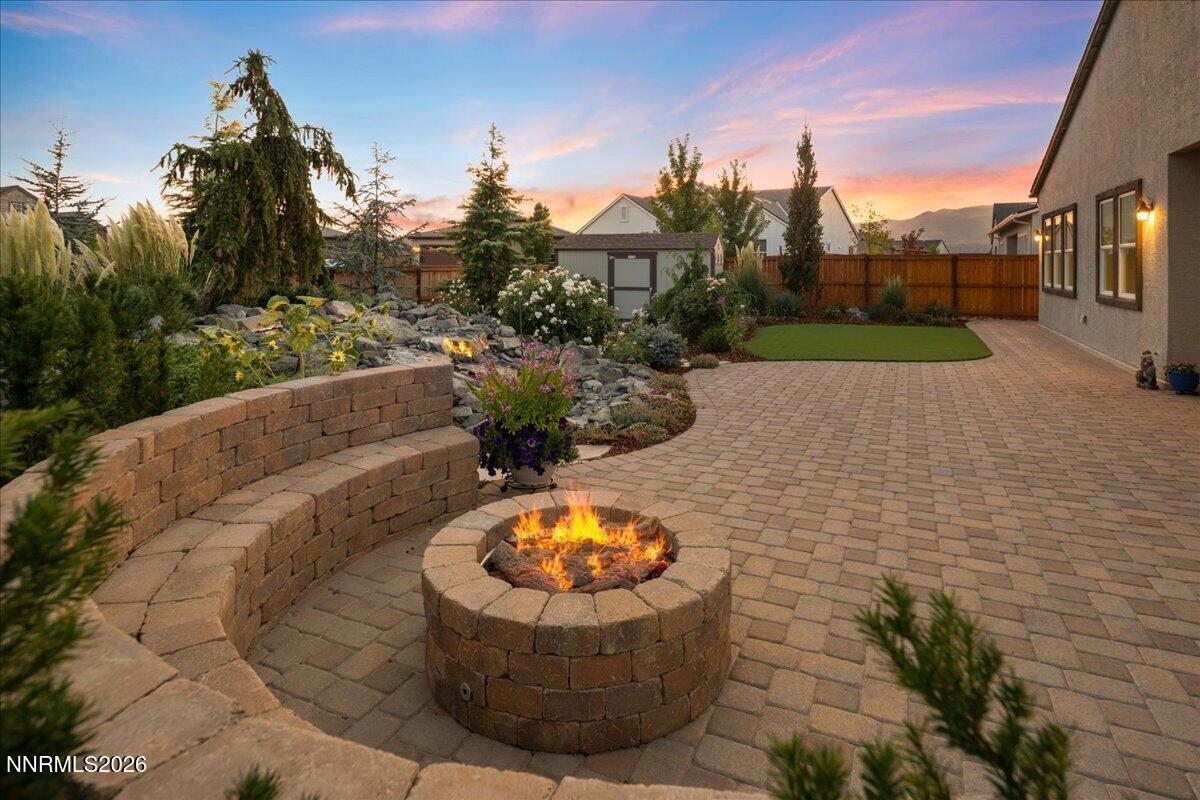
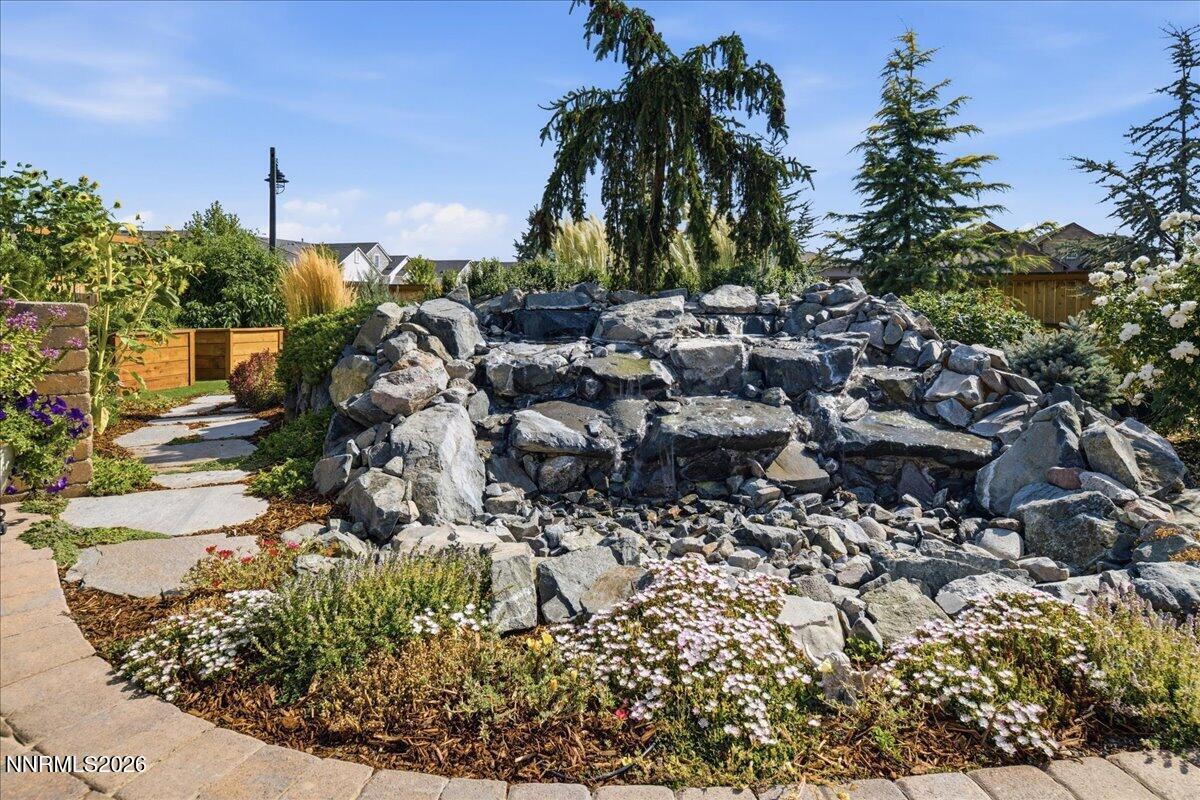
MUST SEE 55+ REGENCY HOME! Over 200,000K in home upgrades! Completed in 2023, this spacious home is sunny, airy, and filled with amenities that will make you want to call this home yours. Highlights of the numerous upgrades include a vented gas fireplace, porcelain tile floors, window treatments, an upgraded primary closet and custom kitchen pantry, and soft-close drawers and cabinets throughout. The kitchen has upgraded appliances, as well as a double oven and a drawer microwave. The cooktop has a powerful exhaust fan that includes warming lights for food that awaits your guests. The mud room has custom cabinets and wall hook for hats and coats. The laundry room has custom cabinets with a with utility sink set into a lower cabinet. A spacious primary bathroom includes a walk-in shower, a water closet, and room for a vanity table. The second bedroom has a custom desk and drawers, as well as a Murphy bed and a spacious closet. Situated at the front of the house, the bedroom affords privacy for guests. Outside you'll be wowed by the huge garden area that can be enjoyed in all four seasons. A majestic water fountain, covered patio, a pergola, and a gas fire pit with seating area provide a relaxing environment. Four large, raised beds, with an irrigation system, mean you can grow vegetables and flowers without hurting your back or your knees. Extended paver stones provide a walkway around the irrigation-system garden, which includes large evergreens, shrubs, roses, and plenty of perennials and annuals. Enjoy your three-car garage with epoxy flooring, making clean up easy. Metal shelving in the third garage provides plenty of storage. A home security system with cameras and doorbell enhance safety. The clubhouse includes an indoor pool, a gym, and a yoga and exercise room where classes are offered to meet your physical needs. This is also the site for social events. Many of your neighbors gather there to play various games. You will find Regency to be a welcoming community!
Details
| MLS # | 260011465 |
|---|---|
| Listing Type | For Sale |
| Style | House |
| HOA Dues | $60 |
| Sub-Type | Resale |
| Status | Active |
| Year | 2022 |
| Days On Site | 7 |
| Listing Provided By | eXp Realty, LLC | Brian Mattison |
Features
| Bed(s) | 2 |
|---|---|
| Bath(s) | 3 Total |
| SQ Feet | 2,120 |
| Story(s) | 1 |
| Zoning | NUD |
| Acreage | 0.27 |
| Property View | Yes |
Interior
| Heating | Fireplace(s), Forced Air, Natural Gas |
|---|---|
| Heating Yes / No | Yes |
| Cooling | Central Air |
| Cooling Yes / No | Yes |
| Window Features | Double Pane Windows, Vinyl Frames, Window Coverings |
| Interior Features | Breakfast Bar, Entrance Foyer, High Ceilings, Kitchen Island, Pantry, Primary Downstairs, Roll In Shower, Smart Thermostat, Walk-In Closet(s) |
| Appliances | Dishwasher, Disposal, Double Oven, Dryer, ENERGY STAR Qualified Appliances, Gas Cooktop, Microwave, Refrigerator, Self Cleaning Oven, Washer |
| Fireplace Features | Circulating, Gas |
| Fireplace Yes / No | Yes |
| Fireplaces Total | 1 |
Exterior
| Roof | Composition, Shingle |
|---|---|
| Exterior Features | Fire Pit, Rain Gutters |
| Security Features | Carbon Monoxide Detector(s), Keyless Entry, Security System, Security System Owned, Smoke Detector(s) |
| Lot Features | Artificial Turf, Corner Lot, Level, Sprinklers In Rear |
| Construction Materials | Stone Veneer, Stucco |
| Road Responsibility | Public Maintained Road |
| Foundation Details | Slab |
| Fencing | Back Yard |
Parking
| Parking Features | Attached, Garage, Garage Door Opener |
|---|---|
| Garage Yes / No | Yes |
| Attached Garage Yes / No | Yes |
Utilities
| Utilities | Cable Connected, Electricity Connected, Internet Connected, Natural Gas Connected, Phone Connected, Sewer Connected, Water Connected, Cellular Coverage, Underground Utilities, Water Meter Installed |
|---|---|
| Sewer | Public Sewer |
Location
| Senior Community Yes / No | Yes |
|---|
Taxes
| Property | 6555 |
|---|
Area Information
| State | NV |
|---|---|
| County | Washoe |
| City | Sparks |
| Zip Code | 89436 |
| Area | Washoe |
| Community Name | Stonebrook Village F1 |
| School District | Spanish Springs |
| Elementary School | John Bohach |
| High School | Spanish Springs |
| Listing VS Median (in Stonebrook Village F1) | |
Price: $780,000 low | high Med: $732,500 sqft: 2,120 low | high Med: 2,070 $ / sqft: $368 low | high Med: $354 On site: 7 low | high Med: 42 | |
Market Activity 89436
Request a showing
Request a showing
Contact
Learn More About This Property

| State | NV |
|---|---|
| County | Washoe |
| City | Sparks |
| Zip Code | 89436 |
| Area | Washoe |
| Community Name | Stonebrook Village F1 |
| School District | Spanish Springs |
| Elementary School | John Bohach |
| High School | Spanish Springs |
| Listing VS Median (in Stonebrook Village F1) | |
Price: $780,000 low | high Med: $732,500 sqft: 2,120 low | high Med: 2,070 $ / sqft: $368 low | high Med: $354 On site: 7 low | high Med: 42 | |


