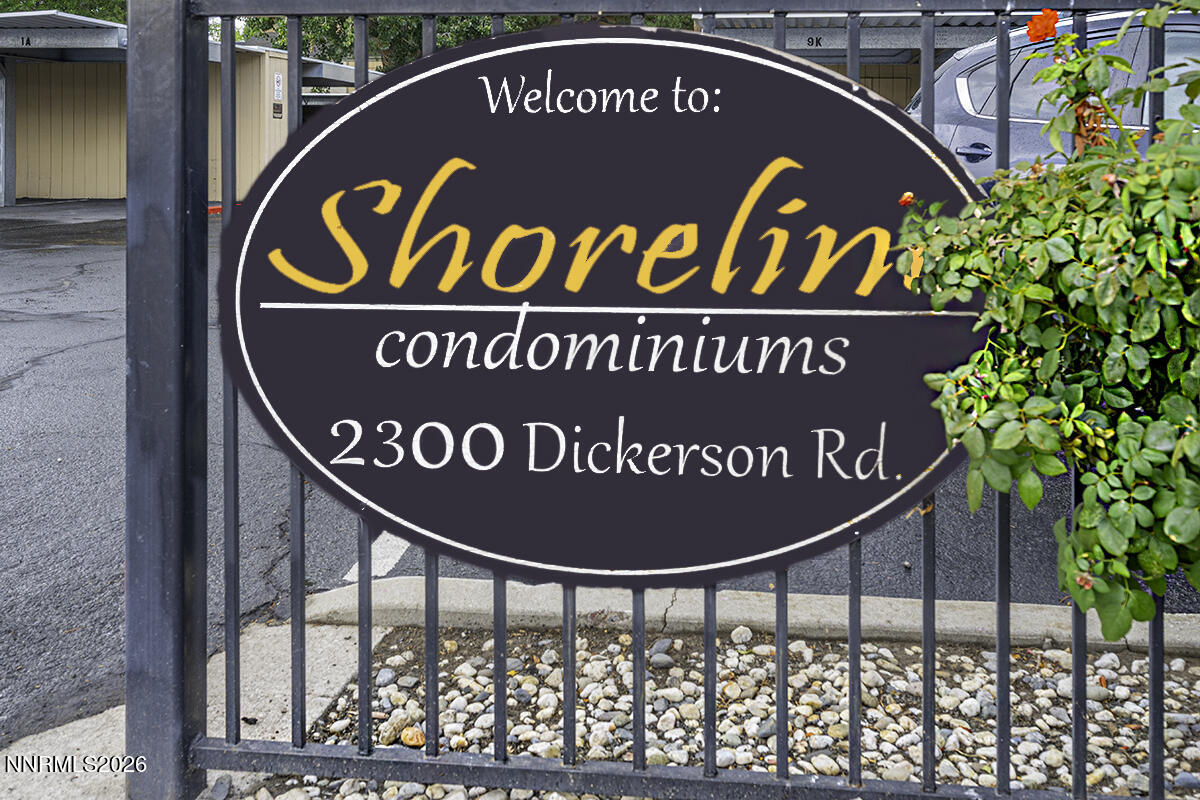
2300 Dickerson Road Apt 22,Reno, NV 89503
Reno, NV 89503

Description
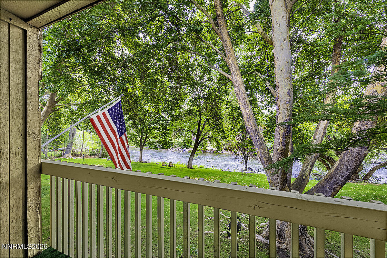
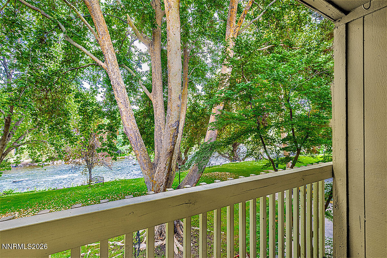
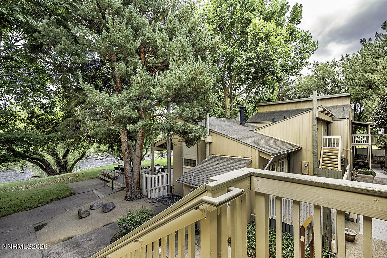
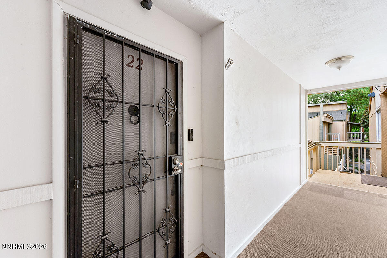
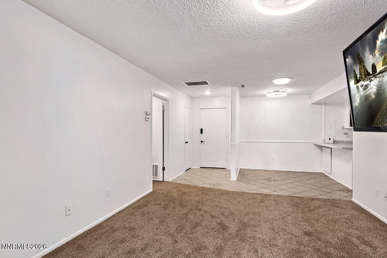
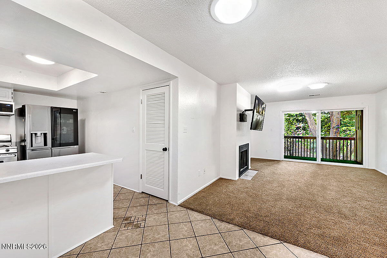
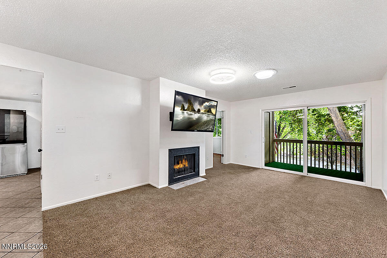
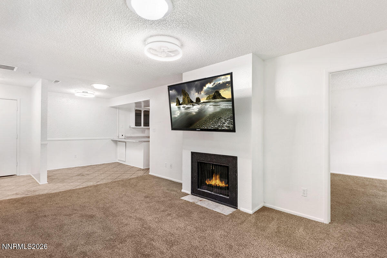
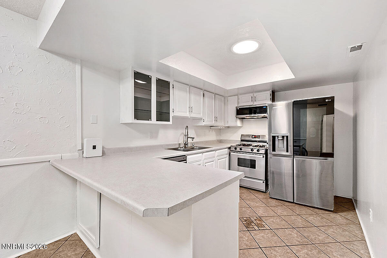
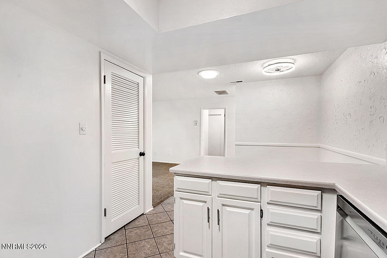
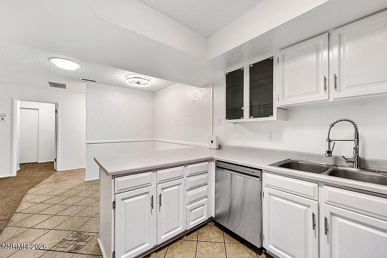
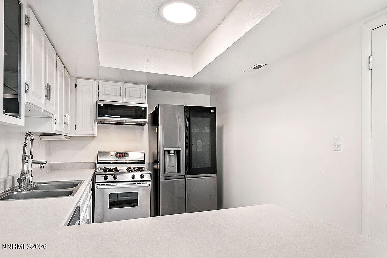
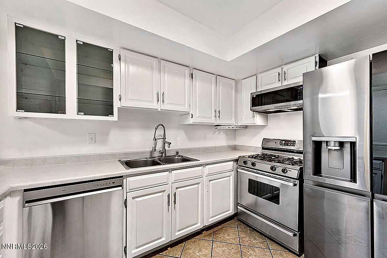
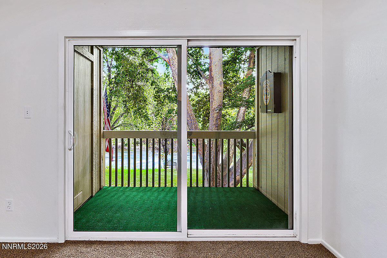
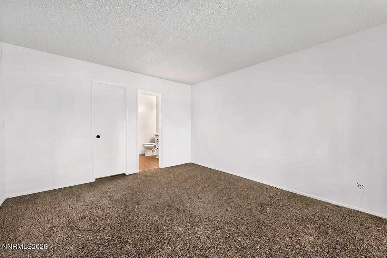
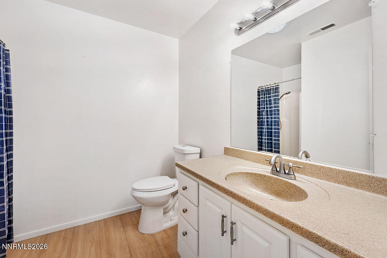
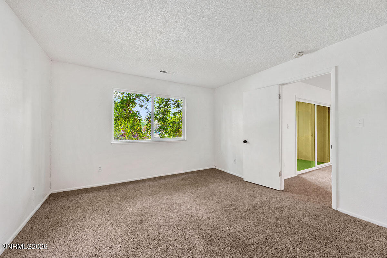
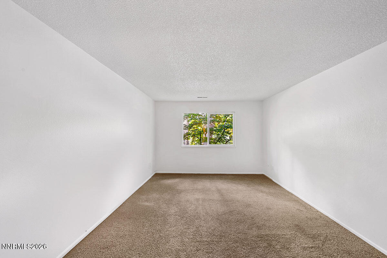
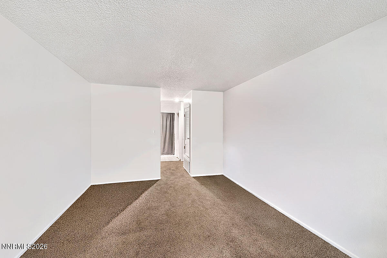
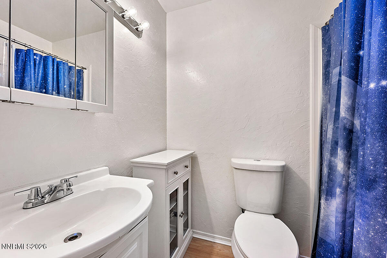
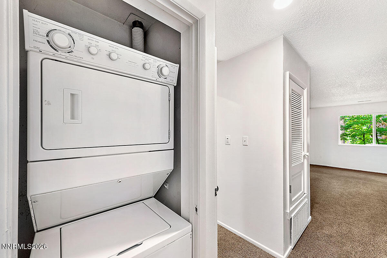
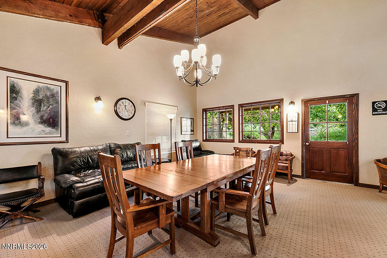
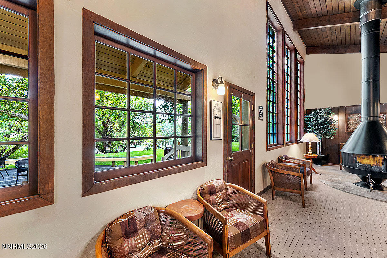
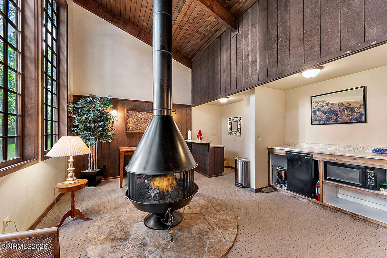
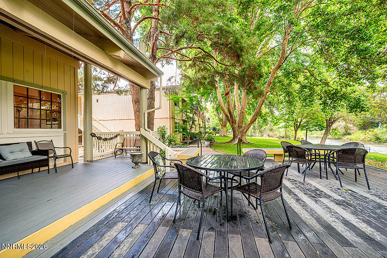
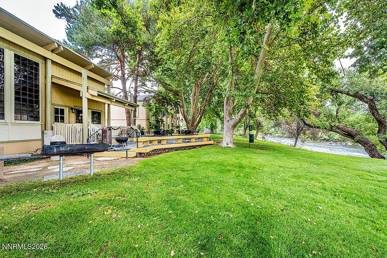
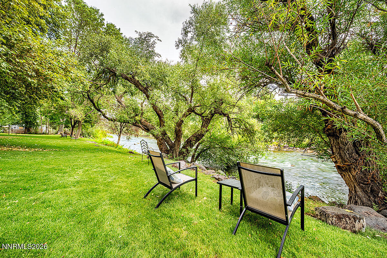
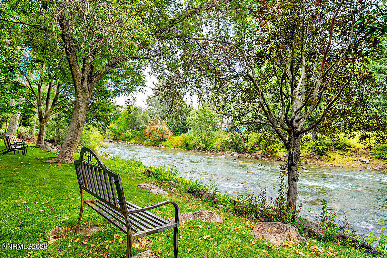
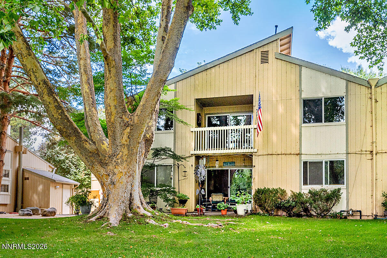
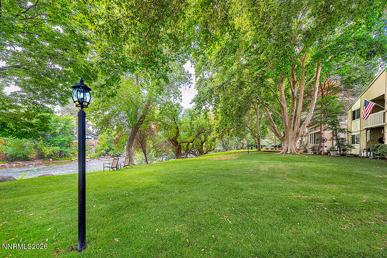
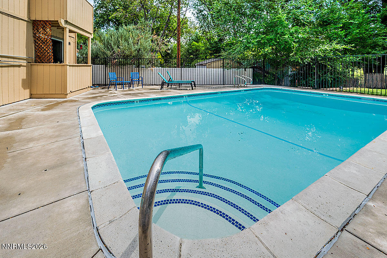
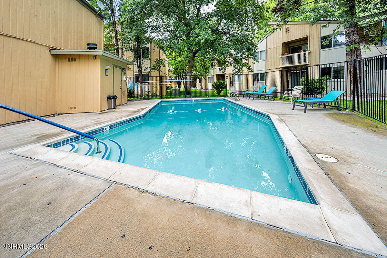
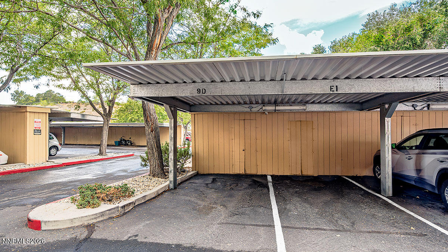
Wake up to pristine, unobstructed views of the Truckee River from the top-floor private balcony of this spacious 2-bedroom, 2-bathroom condo at 2300 Dickerson Rd. This corner unit is Ideally positioned along the riverfront and offers a peaceful setting with beautiful views and only one connecting wall. The thoughtfully designed interior features spacious bedrooms with walk-in closets, newer appliances, and six solar tubes that bring exceptional natural light throughout the home. Convenient attic stairs provide access to ample additional storage, while covered parking includes a private storage area for added convenience. Enjoy resort-style community amenities, including two swimming pools and a clubhouse with a recreation room that residents can reserve for special occasions and gatherings. Outside, a large grassy riverfront area provides the perfect place to relax, unwind, or simply enjoy the scenery. As an added bonus, the seller is leaving the Samsung Smart TV and wall mount for the buyer and is providing a home warranty for added peace of mind. With its top-floor privacy, stunning river views, generous living space, and desirable riverfront setting, this is a wonderful opportunity to enjoy comfortable living in a truly special location. Also, . New carpet, new flooring, new interior paint, new countertops, new toilets, new bathroom mirrors and new light fixtures.
Details
| MLS # | 260010566 |
|---|---|
| Listing Type | For Sale |
| Style | Condominium |
| HOA Dues | $446 |
| Sub-Type | Resale |
| Status | Active Under Contract-no Show |
| Year | 1974 |
| Days On Site | 33 |
| Listing Provided By | Chase International-Damonte | Christy Kuzmik |
Features
| Bed(s) | 2 |
|---|---|
| Bath(s) | 2 Total |
| SQ Feet | 1,195 |
| Car Port | Yes |
| Story(s) | 1 |
| Zoning | Mf14 |
| Water Front | Yes |
| Property View | Yes |
Interior
| Heating | Forced Air, Natural Gas |
|---|---|
| Heating Yes / No | Yes |
| Cooling | Central Air |
| Cooling Yes / No | Yes |
| Window Features | Double Pane Windows, Vinyl Frames |
| Interior Features | Breakfast Bar, Ceiling Fan(s), Pantry, Walk-In Closet(s) |
| Appliances | Dishwasher, Disposal, Dryer, Gas Cooktop, Gas Range, Microwave, Oven, Refrigerator, Washer |
| Fireplace Features | Gas |
| Fireplace Yes / No | Yes |
| Fireplaces Total | 1 |
Exterior
| Roof | Composition, Pitched, Shingle |
|---|---|
| Exterior Features | None |
| Security Features | Keyless Entry, Security System, Security System Owned, Smoke Detector(s) |
| Lot Features | Common Area, Level, Sprinklers In Front, Sprinklers In Rear |
| Waterfront Features | Fishing |
| Road Responsibility | Private Maintained Road, Public Maintained Road |
| Foundation Details | Crawl Space |
| Fencing | None |
Parking
| Parking Features | Additional Parking, Carport, Detached |
|---|---|
| Garage Yes / No | No |
| Attached Garage Yes / No | No |
Utilities
| Utilities | Cable Available, Electricity Connected, Internet Available, Natural Gas Connected, Phone Available, Sewer Connected, Water Connected |
|---|---|
| Sewer | Public Sewer |
Location
| Senior Community Yes / No | No |
|---|
Taxes
| Property | 795 |
|---|
Area Information
| State | NV |
|---|---|
| County | Washoe |
| City | Reno |
| Zip Code | 89503 |
| Area | Washoe |
| Community Name | Shoreline Villas |
| School District | Reno |
| Elementary School | Hunter Lake |
| High School | Reno |
| Listing VS Median (in Shoreline Villas) | |
Price: $365,000 low | high Med: $305,000 sqft: 1,195 low | high Med: 1,195 $ / sqft: $305 low | high Med: $255 On site: 33 low | high Med: 62 | |
Market Activity 89503
Request a showing
Request a showing
Contact
Learn More About This Property

| State | NV |
|---|---|
| County | Washoe |
| City | Reno |
| Zip Code | 89503 |
| Area | Washoe |
| Community Name | Shoreline Villas |
| School District | Reno |
| Elementary School | Hunter Lake |
| High School | Reno |
| Listing VS Median (in Shoreline Villas) | |
Price: $365,000 low | high Med: $305,000 sqft: 1,195 low | high Med: 1,195 $ / sqft: $305 low | high Med: $255 On site: 33 low | high Med: 62 | |