
 New Listing

Description
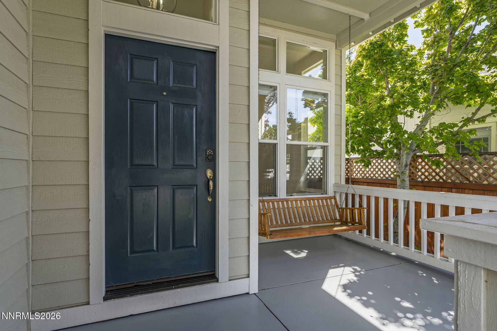
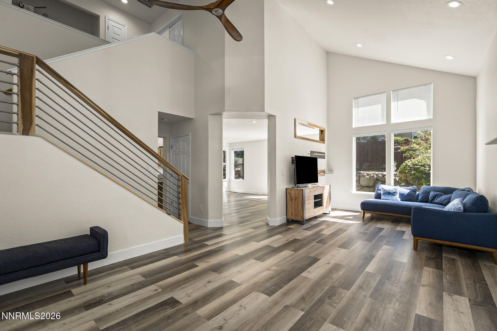
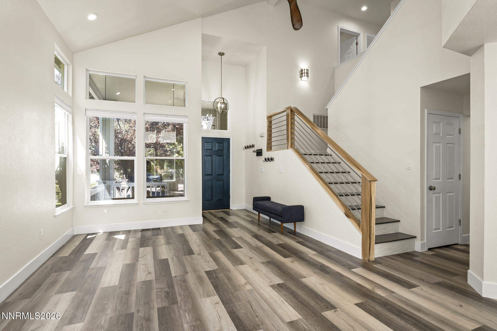
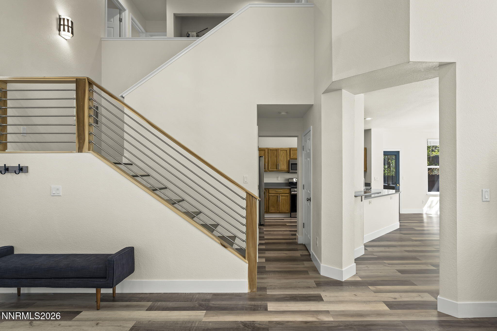
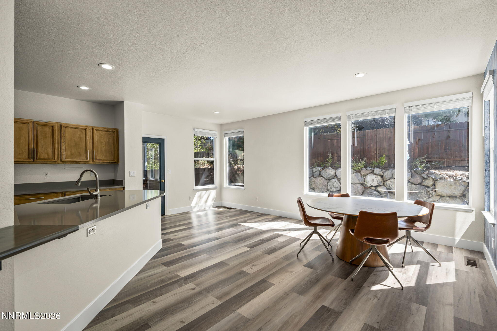
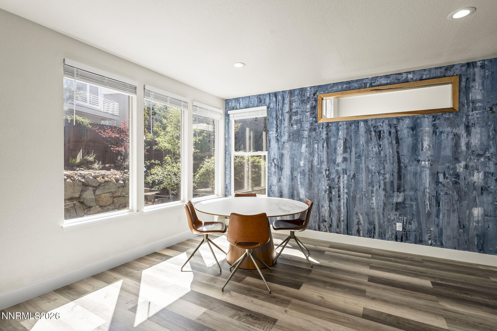
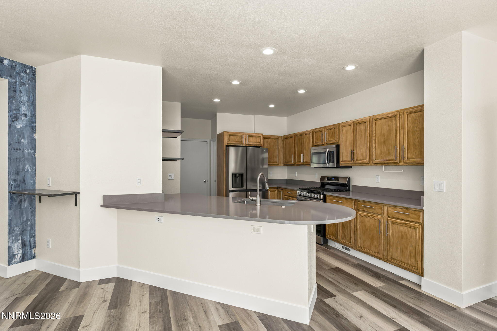
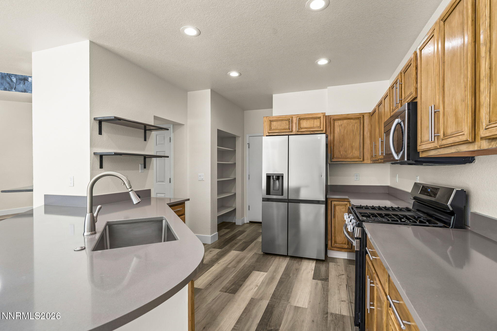
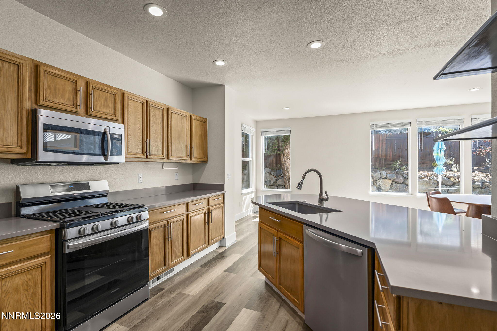
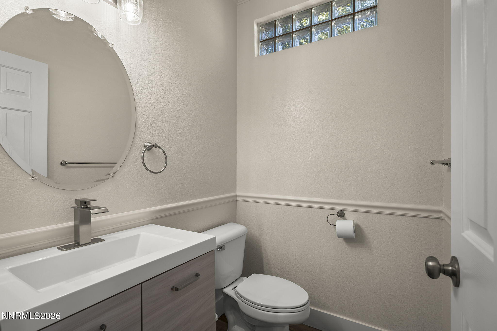
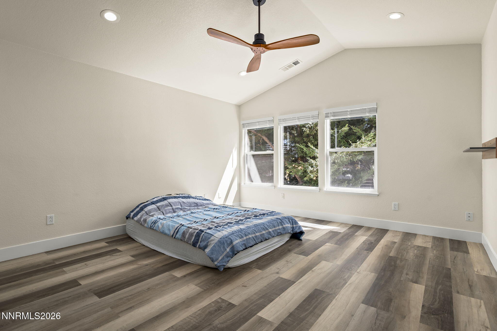
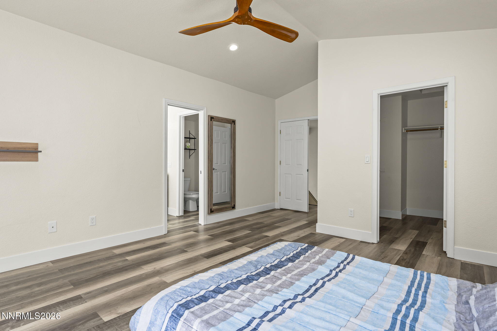
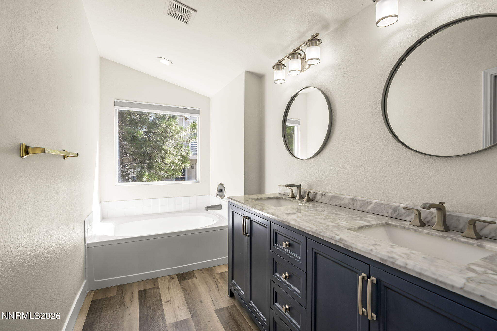
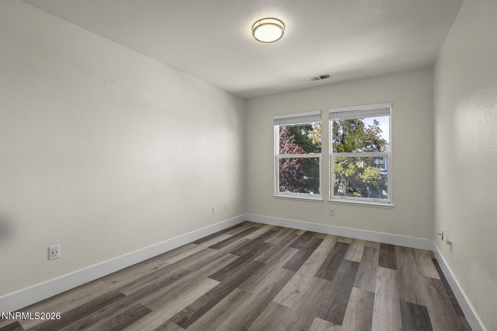
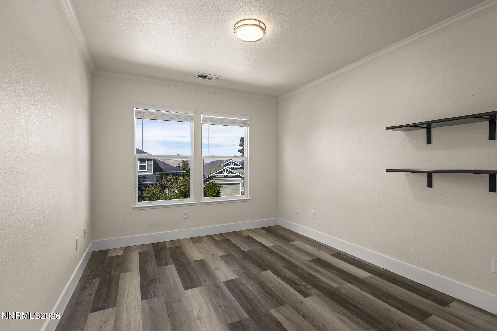
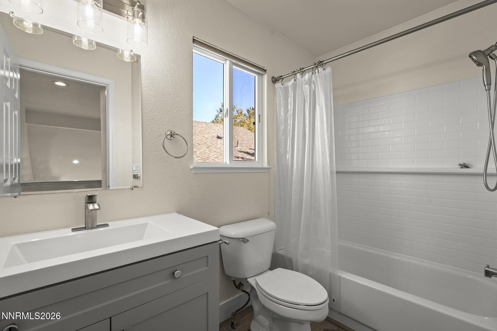
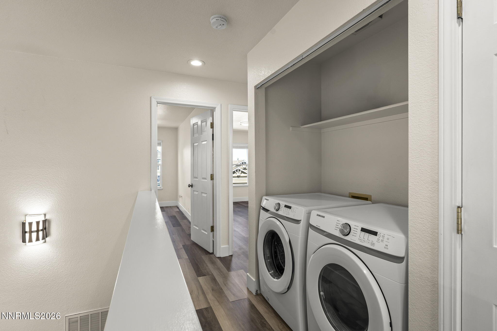
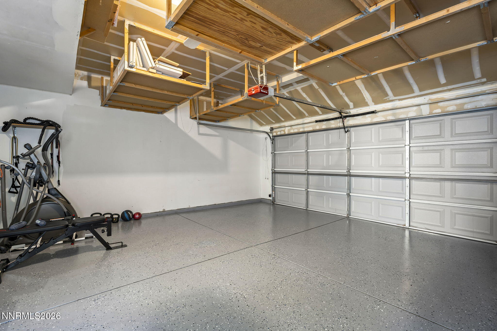
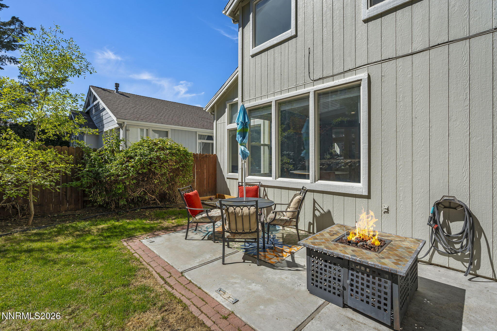
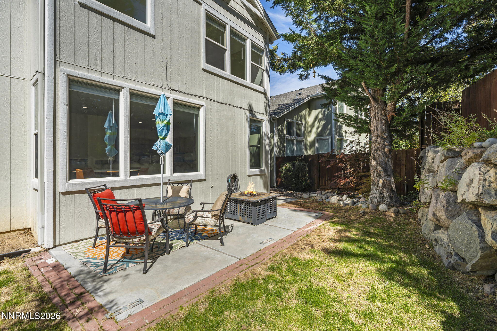
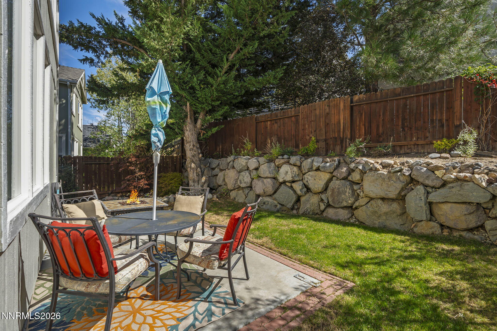
Welcome to 4730 Bradford Ln, ideally located in the highly desirable Caughlin Ranch community. Thoughtfully updated throughout, this inviting home offers a bright, versatile floor plan with abundant natural light and multiple options for formal and casual living and dining spaces. The updated kitchen features quartz countertops, a large stainless steel basin sink, and a clean, contemporary feel that flows seamlessly into the surrounding living areas. Recent improvements throughout the home include newer LVP flooring, interior paint, updated 6.5-inch baseboards, new 7-inch and 4-inch LED lighting, new light fixtures, ceiling fans, blinds, and a new water heater. The bathrooms have also been refreshed with new vanities, while the primary bath features a new glass shower enclosure. Step outside to a beautifully established backyard designed for relaxing and entertaining. Mature trees and landscaping create an inviting setting, complemented by a spacious patio and fire pit-perfect for enjoying Reno's beautiful evenings. The garage has also been upgraded with newly epoxied floors for a clean, finished look. With its flexible floor plan, plentiful natural light, extensive updates, and sought-after Caughlin Ranch location, 4730 Bradford Drive offers a wonderful combination of comfort, style, and convenience.
Details
| MLS # | 260011721 |
|---|---|
| Listing Type | For Sale |
| Style | House |
| HOA Dues | $300 |
| Sub-Type | Resale |
| Status | Active |
| Year | 1994 |
| Days On Site | 2 |
| Listing Provided By | Chase International-Damonte | Lindsey Pena |
Features
| Bed(s) | 3 |
|---|---|
| Bath(s) | 3 Total |
| SQ Feet | 1,868 |
| Story(s) | 2 |
| Zoning | PUD |
| Acreage | 0.10 |
| Property View | Yes |
Interior
| Heating | Forced Air |
|---|---|
| Heating Yes / No | Yes |
| Cooling | Central Air |
| Cooling Yes / No | Yes |
| Window Features | Blinds, Double Pane Windows, Vinyl Frames |
| Interior Features | Breakfast Bar, Ceiling Fan(s), Entrance Foyer, High Ceilings, Pantry, Vaulted Ceiling(s), Walk-In Closet(s) |
| Appliances | Dishwasher, Disposal, Dryer, Gas Cooktop, Microwave, Refrigerator, Washer |
| Fireplace Yes / No | No |
| Fireplaces Total | 0 |
Exterior
| Roof | Composition, Pitched, Shingle |
|---|---|
| Exterior Features | None |
| Security Features | Keyless Entry, Smoke Detector(s) |
| Lot Features | Landscaped, Level, Sprinklers In Front, Sprinklers In Rear |
| Road Responsibility | Public Maintained Road |
| Foundation Details | Crawl Space |
| Fencing | Back Yard |
Parking
| Parking Features | Attached, Garage, Garage Door Opener |
|---|---|
| Garage Yes / No | Yes |
| Attached Garage Yes / No | Yes |
Utilities
| Utilities | Cable Available, Electricity Available, Internet Available, Phone Available, Sewer Available, Water Available |
|---|---|
| Sewer | Public Sewer |
Location
| Senior Community Yes / No | No |
|---|
Taxes
| Property | 3211 |
|---|
Area Information
| State | NV |
|---|---|
| County | Washoe |
| City | Reno |
| Zip Code | 89519 |
| Area | Washoe |
| Community Name | Vantage Point 2 |
| School District | Reno |
| Elementary School | Caughlin Ranch |
| High School | Reno |
| Listing VS Median (in Vantage Point 2) | |
Price: $765,000 low | high Med: $765,000 sqft: 1,868 low | high Med: 1,868 $ / sqft: $410 low | high Med: $410 On site: 2 low | high Med: 2 | |
Market Activity 89519
Request a showing
Request a showing
Contact
Learn More About This Property

| State | NV |
|---|---|
| County | Washoe |
| City | Reno |
| Zip Code | 89519 |
| Area | Washoe |
| Community Name | Vantage Point 2 |
| School District | Reno |
| Elementary School | Caughlin Ranch |
| High School | Reno |
| Listing VS Median (in Vantage Point 2) | |
Price: $765,000 low | high Med: $765,000 sqft: 1,868 low | high Med: 1,868 $ / sqft: $410 low | high Med: $410 On site: 2 low | high Med: 2 | |
 | $662,0004747 Bradford LaneReno, NV 89519 |
 | $499,9904750 Bradford LaneReno, NV 89519 |